%2B%2B%2B%2Bandresen%2Bsite%2Bbanner%2Blogotype.webp)
Branding a Building to Life: Intuitive Surgical’s Sunnyvale Headquarters
- Team Andresen
- Mar 23
- 7 min read

When a workplace branding project extends across multiple floors, materials, and functional systems, success depends on more than fabrication alone. It requires strategic project management, broad in-house production capabilities, and installation expertise that can bring every element together on schedule and at scale.
That was the challenge behind Andresen’s complete building branding initiative for Intuitive Surgical’s Sunnyvale, California headquarters. Spanning two floors and encompassing both highly visible environmental branding and essential building signage, the project required a coordinated, full-spectrum approach from fabrication through installation.
Project Overview
For Intuitive Surgical’s headquarters, Andresen produced and installed a wide-ranging interior branding and signage program that included:
2 large-format vinyl wall graphic installations
30+ vinyl photographic prints
300+ wayfinding and ADA-compliant signs
Dimensional lobby lettering
Leadership and workplace culture posters
This was not a one-size-fits-all graphics package. Each project type had its own scale, material requirements, production method, compliance considerations, and installation needs. Some elements were purely experiential and brand-driven. Others had to meet strict ADA and emergency signage requirements. Andresen’s ability to manage all of these moving parts under one roof was central to the project’s success.
Building a Cohesive Branded Environment
The goal was to create a headquarters environment that reflected Intuitive Surgical’s innovation, technology, and workplace culture while also supporting wayfinding, accessibility, and day-to-day functionality.

Throughout the building, Andresen produced large-format vinyl wall graphics over 50 feet tall and long, featuring artistic interpretations of Intuitive’s surgical technology. These oversized installations transformed blank architectural surfaces into immersive brand statements, helping shape the visual identity of the space at a dramatic scale.
In addition to the environmental graphics, Andresen produced photography printed directly on vinyl, featuring striking imagery of Intuitive’s surgical systems and technology. Installed on drywall surfaces throughout the building, these photographic pieces helped reinforce the company’s mission and innovation story while adding visual depth to corridors, gathering spaces, and office interiors.
The project also included a series of leadership posters printed directly on vinyl, featuring internal messaging around teamwork, leadership, and effective meetings. These pieces served a dual purpose—supporting company culture while visually integrating workplace values into the physical environment.

Wayfinding, ADA Signage, and Functional Communication
Alongside the branded environmental graphics, Andresen fabricated and installed a complete system of wayfinding and ADA-compliant signage across the two-floor headquarters.
This signage package included:
Elevator bay floor directories and maps
Emergency exit signs and evacuation maps
Fire extinguisher signs
Office suite numbers
Cubicle labels
Restroom and room-identification signage


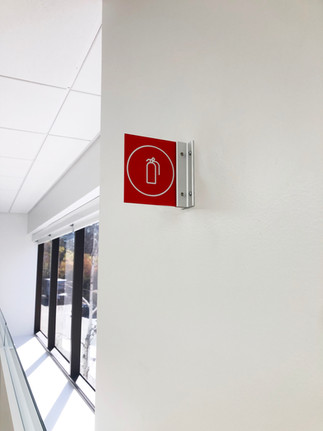


A comprehensive wayfinding and ADA signage system deployed across two floors—over 300 signs designed, fabricated, and installed by Andresen to ensure clear navigation, code compliance, and a seamless visual experience across every touchpoint of the workplace.
Many of these elements had to comply with the Americans with Disabilities Act, requiring careful attention to material selection, scale, readability, placement, and fabrication method. Produced in vinyl and metal, these signs were designed not only to support navigation and safety, but also to integrate cleanly into the broader branded environment.
This is a critical distinction in projects like this: the signage system cannot feel disconnected from the architecture or the brand. It must function clearly while still contributing to a cohesive visual experience.
Lobby Dimensional Lettering
To anchor the building’s identity at key arrival points, Andresen also fabricated and installed dimensional lobby lettering using vinyl plastics. These pieces brought a more permanent, architectural presence to the brand, offering a refined alternative to flat graphics and reinforcing Intuitive Surgical’s visual identity in a clean, contemporary way.
Dimensional elements like these require a different level of precision than printed graphics alone. Material thickness, finish quality, wall mounting method, and scale all influence the final effect. In this case, the lettering added depth and permanence while remaining aligned with the overall minimal, modern aesthetic of the headquarters.


Dimensional lobby lettering fabricated and installed by Andresen, creating a clean, architectural brand statement that integrates seamlessly into the space while reinforcing Intuitive Surgical’s identity.
Project Management Was Central to Execution

A project of this size and variety could not be executed successfully without strong coordination. Andresen’s project management expertise was a major factor in keeping the initiative organized, on time, and on budget.
Because the work involved several different project types—each with different scales, materials, fabrication requirements, compliance standards, and installation methods—every component had to be tracked carefully through production and field scheduling.
Some signs were functional and code-driven. Others were oversized branding features. Some required ADA compliance. Others demanded specialized installation planning because of their scale. Each piece had to be produced to the right specification and installed at the proper time, often in coordination with building operations and occupancy schedules.
This is where Andresen’s experience managing complex, multi-phase interior branding programs becomes especially valuable.
Andresen’s Breadth of Services Made the Project Possible
Because this was a complete building branding initiative, Andresen was particularly well-suited to the project. Very few production partners can support this range of work—from environmental graphics and large-format photography to ADA signage, wayfinding systems, dimensional lettering, and installation logistics—within one coordinated workflow.
Virtually every major category of Andresen’s production capabilities was utilized on this project. That breadth allowed the team to make recommendations not just about fabrication, but also about material selection, scale of presentation, durability, and mounting methods for each application.
Rather than relying on multiple outside vendors, Intuitive Surgical benefited from a single partner capable of managing both the big-picture experience and the technical execution.
Equipment Used Across the Project
This project made extensive use of Andresen’s large-format printing and precision cutting capabilities.
For the large-format vinyl wall graphics and vinyl photographic prints, Andresen used all three of its large-format printers:
EFI VUTEk
Vanguard
Canon Colorado
These printers supported the production of the project’s oversized environmental graphics and high-resolution photographic installations, helping maintain strong visual quality across multiple applications and scales.
To produce the many wayfinding, ADA, and dimensional graphic components, Andresen also used both of its digital cutting systems:
Kongsberg X digital cutting table
Zünd DG digital cutter
These machines were used to cut the various vinyl wayfinding components and dimensional lettering elements to precise specifications.
For smaller-scale dimensional pieces and precision work, Andresen also incorporated the:
Trotec Speedy 400 laser engraver and cutter
Taken together, this project is a strong example of how Andresen’s equipment ecosystem supports complex architectural branding programs that demand multiple production methods in parallel.
Installation Was a Major Initiative of Its Own
Installation was not just a final step—it was a major phase of the project that required its own planning, coordination, and expertise.
Because Intuitive Surgical’s headquarters remained an active workplace, Andresen coordinated closely with the building facility team to complete much of the installation during off-hours and weekends, minimizing disruption to daily operations.

This was especially important for the large-format wall graphic installations, some of which consisted of panels approximately 10 feet by 50 feet. Installing work at that scale required careful sequencing, a controlled process, and specialized access equipment.
For high-elevation work, Andresen used a mobile elevated work platform, allowing the installation team to safely and accurately place oversized graphics at the required heights. Andresen’s ability to provide both the installation expertise and the necessary equipment in-house was a major advantage on a project of this complexity.
The installation team also managed wall preparation, alignment, mounting, and final placement across a wide range of applications—from photography and posters to ADA signage and dimensional lettering.
Material and Mounting Recommendations
An important part of Andresen’s role on the project was advising on the most appropriate materials and installation approaches for each type of element.
Because every component served a different purpose, Andresen made recommendations on:
Material selection for performance and appearance
Graphic scale relative to the surrounding architecture
Best wall-mounting and installation methods for durability
Fabrication choices that supported both aesthetics and long-term use
This consultative role is a major part of what distinguishes Andresen on full-building branding projects. The work is not simply produced—it is strategically developed for the space it will live in.
The Result
The final outcome was a cohesive, high-functioning headquarters environment that integrated visual storytelling, practical communication, accessibility, and architectural brand presence across two floors.
From the towering environmental graphics and photographic installations to the code-driven signage and dimensional lobby lettering, every component contributed to a unified workplace experience. Intuitive Surgical’s brand, mission, and culture were carried throughout the building in ways that were both visually impactful and operationally effective.
For Andresen, the project stands as a strong example of what complete building branding requires: not just fabrication, but also project management, equipment depth, compliance knowledge, installation coordination, and the ability to execute across many different applications at once.
Start a Building Branding Project With Andresen
Whether the scope includes environmental graphics, ADA signage, wayfinding, dimensional branding, or full-building installation, Andresen has the equipment, project management experience, and in-house production capabilities to execute complex workplace branding initiatives at scale.

Comments